Showing posts with label Home. Show all posts

Sunday, October 21, 2012

Accessories

With Craig's condition (more on that later) keeping us home this weekend, I took it upon myself to use my time wisely and get more work done in our living room. 

The biggest item we purchased was this rug which was $150 at Garden Ridge.
 
I know.  I KNOW.  A lot of money, right?  But the texture is perfect and the colors are just the right muted shade of orange and turquoise that it really compliments the room while not being distracting.  I just knew that there wouldn't be any other rug that was going to capture my heart the way this one did so Craig gave me the go ahead to get it....with the promise that we wait to purchase curtains until the next paycheck.
But to make up for the expensive rug, I've been doing LOTS of vintage and second-hand store shopping for the little odds and ends. 
Vintage milk glass style bowl - $7.00, Goodwill and fake oranges - $4.00, Garden Ridge


Gorgeous milk glass decorative bowl - $14.00, antique store
Sorry for the foggy iPhone picture!
Three milk glass vases - $5.00 each, antique store with fake orange flowers - one bundle for $5.00
And then there was my naptime project......well, not MY naptime but during Natalie's naptime.  I bought this cool, chunky octagonal end table at a parking lot sale a few weeks ago with my mother for twenty bucks.  Add a package of sandpaper and a quart of turquoise paint and voila!  I got a good start on my most ambitious living room project to date.  Now that the first coat of paint is completely dry, the color isn't so BOLD and is much more muted (which is exactly what I wanted).  Just a few more coats, a LOT of glossy sealer.....put a bright white bowl or decor item down below with a tray holding coasters and remotes on top! 
I'm still on the hunt for a long and skinny sideboard style table to go against the wall in the living room but I am definitely NOT paying more than $75 for it so this makes my search a little more difficult. 
I'm pretty happy with the way it's all coming together.  It's just fun to have a solid vision of what I want and then be able to see it come to fruition.  I was a little nervous before we started this whole thing - would my turquoise and orange idea be terrible or amazing?!  But so far....so good.  I'm just excited to be able to put it all together into one fabulous room!
- Posted using BlogPress from my iPhone

Monday, January 16, 2012

Playroom

Over the Christmas break Craig and I got a TON of stuff done around the house.  Upstairs we have a great open loft space that was previously just used as a dumping ground for junk that we couldn't quite find a space for.  Natalie got a ton of great toys for Christmas and we had to find a spot for all of them.  Here is what we came up with..........
Grand view of the playroom from the top of the stairs.  Craig's mother bought Natalie the floor mat that is made of different "puzzle" pieces stuck together.  All the numbers and letters come up out of the rug so that will be perfect for learning the alphabet and how to count.  We moved the entertainment center to the corner so that it would block the internet cable cord and the outlets from little hands.  The four drawer small dresser used to hold almost a hundred of our DVD cases.  We emptied those out, tossed the cases and stored all the discs in a large CD case downstairs.  I did keep her Disney and Harry Potter movie cases stored in one drawer. 

View from the man cave door - once Natalie gets bigger and is drawing things for us, I'm going to hang some lines of string over the couch with some laundry clips and it will be her own personal "art gallery."

For Easter Natalie got a few different Easter baskets and up until now they had just been sitting in her closet taking up space.  I rearranged her bookcase in her room and took out the small board books that she can get her hands on......and not ruin by tearing or eating the pages.

Another view of her toy storage area - complete with a tub full of stuffed animals.

Her walker and basketball goal - the basketballs are mostly used to chew on (either by her or Angie) and the walker has only facilitated a few steps as of right now.  She'd rather just take the flaps off the front.

Her Little People toy center - the zoo and the home.  Favorite parts?  Chewing on the ostrich's head and flushing the pink toilet.

Downstairs in the Living Room we still have a basket of assorted toys down below and then some stuffed animals up above.  She really leaves pretty much everything else on our entertainment center alone.  She knows where her toys are and what she is allowed to play with.

The activity table, ride on scooter and rocking horse that she received for Christmas.  She rides that scooter all over the house now.  Much faster than crawling and it supports her to "stand" and be able to try and reach things on the kitchen table.  Yes.  The kitchen table - she is tall enough that her little hands can reach all the way up there.
  
A view of Natalie's "corner" of the living room.  I've really tried to keep all her stuff organized and in one location because I definitely don't want baby toys strewn throughout the house so much that it doesn't feel like a place where grown-ups can hang out as well.

So there you go!  We really got so much done over the break - I was nervous about the amount of toys that she was going to receive and having to find a place for all of them.  But we worked together, cleaned things out and still have room for all the toys that she'll be getting for her birthday in a few months!

Tuesday, May 10, 2011

This is my refrigerator.  It was free, given to us when we moved in from his mother who had moved into a new home and bought herself a brand new fridge.  It provides a necessary service - it chills my orange-strawberry-pineapple juice and preserves our leftovers.  In the freezer it holds my sacred ice cream and there are always frosty glasses for Craig to pour his beer into. 
But it's small.  And cramped.  And I feel my food gets lost in the back and on the bottom shelves.  I like things organized and visible and yes...I'm the person who likes all the labels facing forward.  As of now, my fridge is not MTV Cribs-worthy. 

But I have a plan to change all that and it started one afternoon last week in front of the television while I was nursing Natalie.  Two words: EXTREME...COUPONING.  Now, let me be clear - I am NOT crazy.  Well, at least not in the sense that I'm going to buy 47 bottles of deoderant, but if I were going to do that...at least all the labels would be facing forward (see above).  So this show got me to thinking...I might not use coupons the way the people on the show do, but I certainly can get a newspaper every Sunday and check out the websites of products that we use frequently and see if I can start saving the family some money.  I proposed a plan to Craig with the end result being...
Sigh.  It sure is pretty isn't it?  The clean white shelves...the eerie UFO blue lighting...all the labels facing forward.  This is what I'm working towards with my couponing.  The deal is that everytime I go to the grocery store and use coupons, we will keep track of the "savings" and put that money towards a new refrigerator.  When we have saved up enough money, I get my new fridge.  My goal is to be serving Christmas dinner out of a brand new stainless steel beauty like the one you see above.  This is a monumental task for me...I'm a little leery of coupons - they seem a bit time consuming and then there is the actual act of buying what I have a coupon for which has to be cross referenced with my grocery list of stuff I actually need and then divided by the time it takes me to locate said coupon and read the fine print - I have to buy four bottles of shampoo and then turn around twice at the register followed by a curtsy to the queen topped off with blood from my newborn child...all to save $0.50?  Like I said...it's going to take some work on my part to get this ball rolling and figure out a good organizational system for keeping track of coupons, things I need and how much money I'm saving towards my fridge.  I'll keep you posted.

Thursday, February 3, 2011

Around the House

In preparation for the arrival of Natalie, Craig and I have been doing a ton of stuff around the house and since we're in the midst of day three of being iced in...I have nothing better to do than clean up my house, photograph it and share it with you.  And we still have another three days until we go back to school...sigh.

LIVING ROOM: Nothing has changed too much but I finally feel like the room is complete...for the most part.  There isn't too much that I really feel is absolutely necessary for us to add or change.
 We got a new rug from Target because our other basic chocolate brown rug went upstairs to go on the floor in Natalie's room.  I liked this particular rug because of the big, bold pattern of light green - it breaks up the monotony of the chocolate brown furniture.
 I added a few pictures from our wedding to the bookshelf.  This is mainly going to be used as storage for Natalie's downstairs toys.  I'm thinking of painting the wall behind the bookshelf a muted light green color as an accent wall...but that wouldn't happen until this summer at the earliest.
 Nothing has changed...but I know once the little munchkin is crawling a lot of my pretties will be finding a safe storage spot somewhere in a closet.
 Hi Angie.  Yes.  That's YOUR couch with the blanket on it.

ENTRY FOYER: We have a gorgeous two story foyer complete with open stairs and a view down from the upstairs open loft area.  This wall below is the focal point of the foyer - the first thing you see when you enter.  It's been relatively empty since we've moved in and I have been searching for two years for the perfect piece of furniture to fit in this space.  Craig and I found it at Kirkland's before Christmas and it was my big Christmas present.  It's the perfect shade of green that matches the green of our dining room and the greens found in the living room.  It also has three big drawers that I now use for table linen storage which I desperately needed.  All that's left for the foyer is to paint the space a nice mocha color and find a rug that can go in the middle of the tile entryway!

MY NEXT BIG PROJECT: This room is supposed to be the formal dining room since it is directly connected to the kitchen and the foyer, but we use it as a trophy room, junk dump spot and extra seating/serving area during parties.  I would LOVE to turn this space into a great little library/study room for when Natalie is bigger and has homework to do after school.  
 I would put a computer table where the hutch is and a nice rug on the floor in the middle.  I think that a muted blue would be pretty painted above the chair railing while leaving the bottom beige - mainly because the bottom is incredibly difficult and time consuming to paint!
 In this corner I would put a big comfy chair with footrest...or even better...a chaise lounge chair!  Maybe a little side table with a cozy reading lamp?!  But don't worry, Craig will still get to keep his "trophies" on the wall.

1/2 BATHROOM: We redid this room over the summer, but then I got pregnant and sick, started school and forgot to ever post any "after" pictures of our bathroom remakes.  It was originally a terribly dark and horribly done maroon wallpaper with an equally hideous mirror from circa 1993.  We hired painters to take down the wallpaper, texture the walls and then paint it an icy light blue color.
 We needed something to fill the space behind the toilet so Craig bought and built the shelving unit that also serves as a storage area for extra kleenex and toilet paper.  I thought it was a little on the short side so we bought the lamp and candle from Pottery Barn and I filled the space around the candle with rocks from our backyard.
 This mirror might be my favorite thing about this entire space.  It was a very out-of-the-box buy for me at Home Goods.  It is made up of light gold, cream and baby blue sequins glued onto the wood frame.  Craig was a little hesitant about my purchase when I first brought it home, but I think it adds such a unique charm to the small space. 

MASTER BATHROOM: Our master bathroom has a great layout and lots of fantastic space for the two of us but unfortunately the people who owned the house before us had done an awful job of painting the bathroom an awful glossy maroon.  It was so terribly done that we had to hire professional painters to prime and paint all the nooks and crannies in the bathroom to a nice seafoam blue-teal color.  The cabinets also used to be white and we had them painted chocolate brown.  My vision for this space was reminiscent of a dressing area that you might find at a spa.
 I need to sand and refinish the light brown chair to white but again...that's probably a summertime job.  My dad and Craig found the two mirrors at Home Goods after the original silver mirrors we found to be damaged once we took off the cardboard packaging they were encased in.
 I found the pictures on the wall for thirty bucks at Home Goods!
 For a long time I had all my perfume bottles and other stuff just hanging out on the countertop and it always looked messy.  As a base for the diaper cake she made me, my friend Amy used a plastic silver plate charger...I repurposed it as a space to nicely and neatly place all my bottles and jars that used to clutter up the countertop.

And now for what you REALLY want to see...
NATALIE'S ROOM: Craig and I chose to use the spare bedroom that is furthest away from the front of the house because it is the quietest and it also does not face east or west and therefore stays a little darker than the other bedrooms.  It was originally "my" spare bedroom because it held all the bedroom furniture from my old apartment.  Sometime this fall, Craig woke up on a Sunday morning and decided that we were going to clean out the closet in this room, take out all the furniture and paint the room to the appropriate color.  That was a pretty long day.  Over the MLK weekend in January, my parents and friend Amy came over and we got a lot of other things done in her room and here is what we have done so far...
 Her crib (Babies R Us) that is convertible to a toddler bed and then a full size bed.  The bedding is the Dahlia pattern from N. Selby designs that I found at Lonestar Baby in Frisco.
 We used the turquoise flower print on the comforter as the basis for the paint on the walls. 
 We bought the glider at Babies R Us and the blanket over the back of the chair was handmade by Amy.  The chocolate brown rug we brought up from the living room.  The lime green nightstand was originally black but Amy and I sanded it, primed it and painted it lime green and I replaced the original knob with a round glass knob.  And yes...that is Angie's bed in the right corner of the picture, but to be real honest...she tends to prefer the chair.  Sigh.
 And this is the rest of the room...we still have a LOT of stuff to do.  The dresser was mine from when I was a little girl - we just changed out the brass knobs for silver ones.  The brown shelving unit is going to be used for books and other things like that.  I didn't want to put too much furniture in the room because I want her to have room in the middle of the floor to get out her toys and play.
Her closet so far...she has PLENTY of clothes as of right now.  Craig and I built the storage unit and that is where all her toys are going to be organized.

I know that someday Craig would like to own a larger home with a bigger backyard but I don't know if I'll ever want to move.  We have worked so hard over the last few years to really turn this place from a house to a home and I am really enjoying personalizing everything.

Saturday, May 29, 2010

House Tour Part II

The Kitchen:
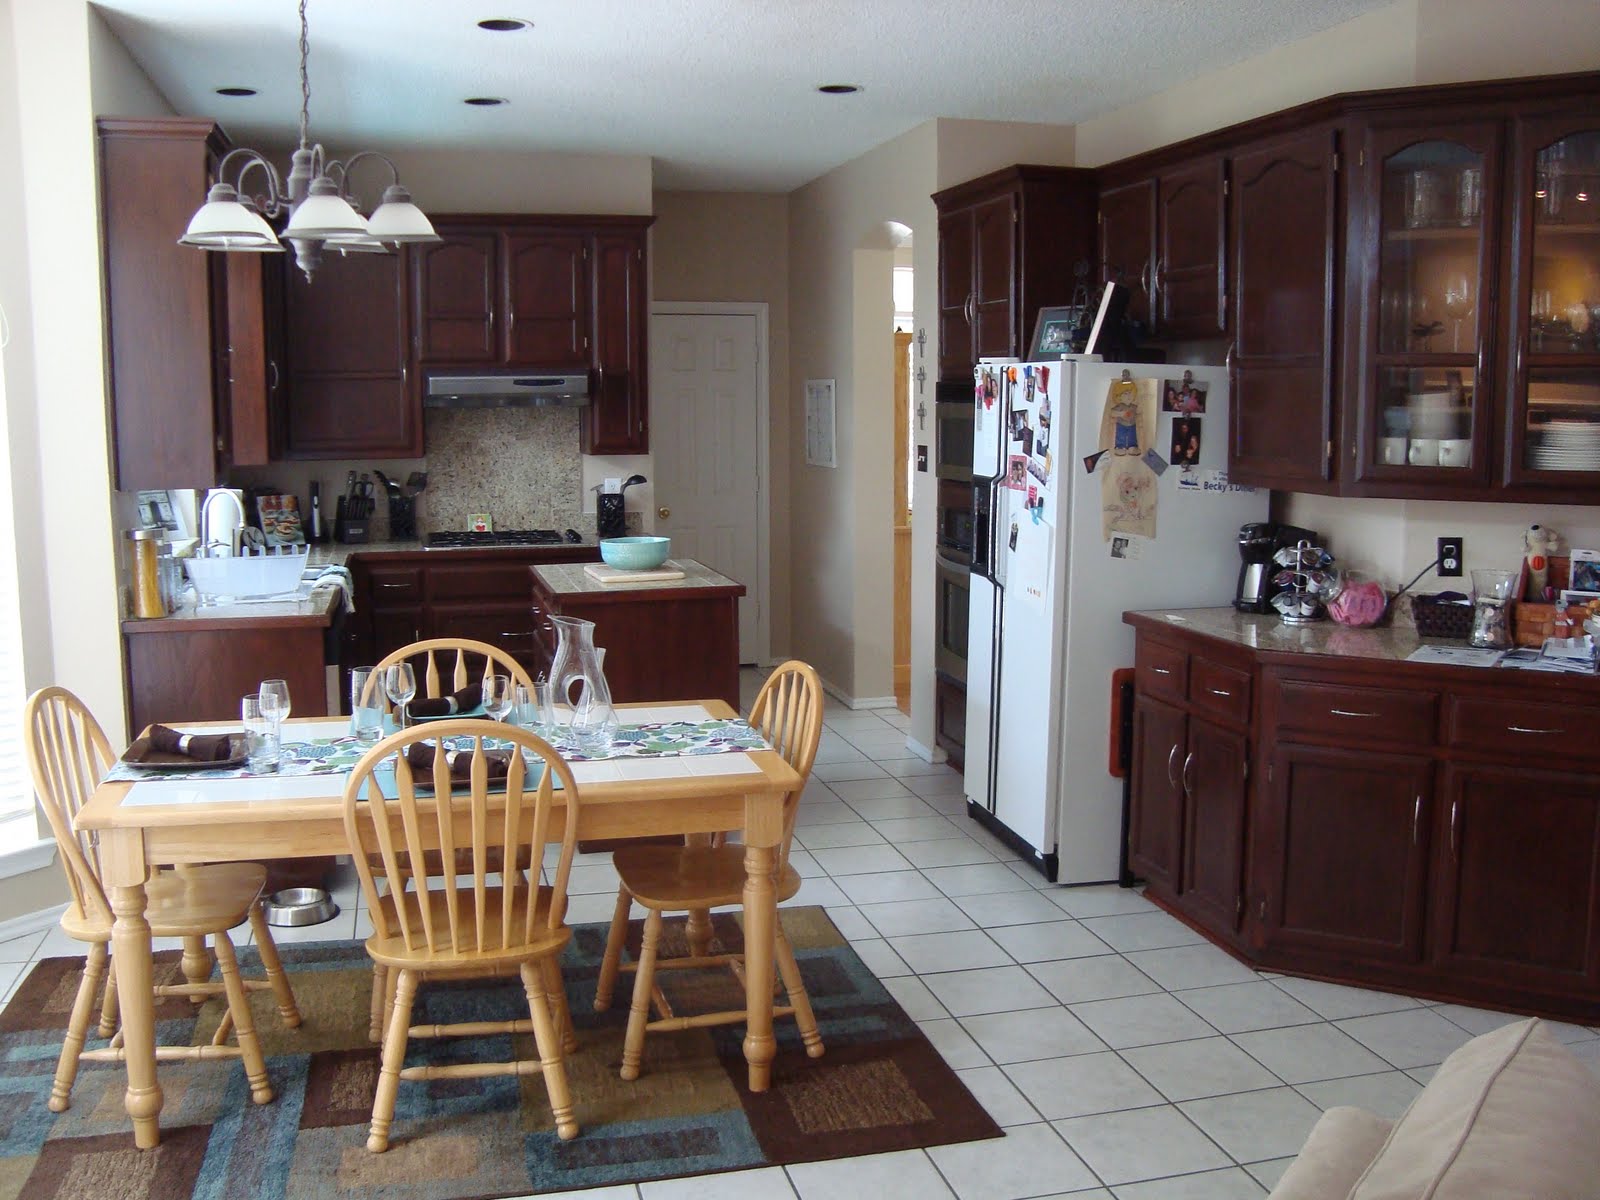
Our kitchen is really open and it is totally connected with the living room and that is part of the reason we initially loved this house - I don't have to be sequested from everyone when I'm cooking dinner. The previous owners painted the cabinents themselves which doesn't look too bad in pictures but in real life they probably need a touch up...or a complete demolition. The walls were originally mustard yellow and when we initially looked at the house the counters were bright blue tileds! Yuck! I guess the owners got lots of negative feedback on that part of their house because they put in the granite counters prior to selling the house to us.
I would love to get a new fridge in stainless steel with the refrigerator part on top and then the freezer down below. The side by side doesn't work for me because I feel like everything is so squished in there and I can't find everything that I need in a timely manner. I would also like our new fridge to be a bit bigger than the one we currently have, but then again...we got this fridge free from his mom when she moved and we really can't beat that price.
For a long time we didn't have the island in the middle (it is on wheels) but when we started registering for the wedding I knew that it needed to be brought out from exile out in the garage. Not only does it provide a large amount of storage underneath for my serving dishes but as you can see, there isn't a lot of prep room in the kitchen without it.
I like the basic layout of the kitchen but if we're talking about "dream kitchen" then there is a lot of stuff that I would change. I would put in totally new cabinets (but more or less in the same layout) with all the new built in fun storage gadgets and I would probably get them in a cream color because it would offset the chocolate wood flooring I would love to install. The general theme colors of my stuff for the kitchen are turquoise and chocolate brown...love, love, love those colors in my kitchen.
This is the dining room portion of the kitchen and it's a really good space, but I would like to get rid of the country style table and get one of the taller bar style tables that are in style right now. The rug we also inherited from Craig's mom and it works great because it has the chocolate brown combined with the turquoise of the kitchen and the green of the living room.

A look of the kitchen in general. Do you see the complete LACK of counter space? Over to the right there is a lot of counter space, but it isn't really usable because of its distance from the cooking area. We use that mostly for my beloved Keurig coffee maching as well as bills and other mail and paperwork that comes in. I wish there was something we could do to better utilize that space so that it doesn't look so cluttered all the time. Or maybe if Craig wasn't such a packrat and keep anything and everything in complete disorganization. Sigh.
Living Room:
See how open it is from the kitchen to the living room? We love, love, LOVE this aspect of the house because I can cook and catch up on television at the same time. Or I can watch tv and ignore Craig at dinner when he gets mouthy. Ha!

Our living room is probably the most "finished" room in the house - there is only really one big thing left for me to do and that is...
paint the wall behind this shelving unit a light green to match the accent color of the living room.

See? Almost all finished! We even got curtains - this was part of my rationed house money from last month. I can't tell you how much warmer, cozier and pulled together our living room looks now that we have curtains. I didn't know how big of a difference they would make!

Originally when we moved in we didn't have this set up for the couches and instead the big couch was directly in front of the tv and the smaller couch was against the wall to the left in the picture. We had to rearrange furniture last summer when Craig had a knee surgery on his left knee and said that he needed the couch to be moved so that he could lie on the couch and watch tv without having to turn his head. I'm not kidding. We started moving things around the day before the surgery and this is what we ended up with and I think that it works much better for the size and shape of the room.

"Mom? Are you done yet? I'm kind of hungry and I'd like to play ball."

House Tour Part I

Since the wedding we have added so much stuff to the house because now we A)don't have to save up money to pay for the photographer or the flowers and B)we got so many beautiful presents from our friends and family that we (well, I) have been inspired to do more and more to the house. Craig has the handle on the credit cards though and I've had to ration my spending but we've got a lot of great ideas for what we want to do around our house.

Guest half bath downstairs in the foyer:
I despise with a passion the crappy wallpaper that the previous owners have put up in this small space. The room isn't very big and it has been made to feel smaller with that dark maroon wallpaper. They also did not put up the wallpaper properly and therefore it is coming off in some spots and bubbling up in others.

My plans for this room include taking down the awful wallpaper and painting the walls a very light and icy blue color. Craig also wants to take out the faux wood flooring and put in some sort of gray tile as well as redoing the terrible caulking job the previous owners did. Above the toilet I will put one of those shelving units that you can find at Target so that we have some sort of storage place for toilet paper and other bathroom necessities. The mirror will also be replaced and I would like to find a white, lacquered style hanging mirror to fill that space.
Foyer:
We have a beautiful grand entrance but unfortunately it's a little marred by the mustard yellow paint job, the terribly worn carpeting on the stairs as well as the dated railing. The light fixture isn't too bad, Craig's not a real big fan..but I think I could work with it to create a spectacular entrance.
Oh hello Angie...I know you're confused:
"Why is Mom running around taking all these pictures of my house?"

My plans for this space include changing the paint color to something warmer in the beige family and eventually taking out the tile and replacing it with dark chocolate engineered wood flooring. I'd like to replace the banister with something more solid - maybe a mixture of metal that matches the chandelier and the dark wood of the future flooring. The carpeting on the stairway needs to be replaced very badly and we'll most likely do that pretty soon and we'll use the same beigey-gray color that is in the master bedroom. On the last picture is the most prominent wall in our foyer which is the perfect place to display pictures of our family accompanied by the "Laura and Craig Nelson, established 2010" sign that we received as a wedding present. BUT...I need a black or dark brown wooden occasional table to fill that space below the pictures so that it doesn't look so blank. This has proven much more difficult than I ever expected because all the tables that I have found are either too country, too gaudy or too expensive. I like plain and clean lines combined with unique features as well as functionality too. Apparently I'm asking for too much because so far my search has yielded no results.
Formal Dining Room:
This space is probably one of my favorite aspects of the house because it really is a dramatic room with the tall ceiling and the floor to ceiling arched windows. This room is in the front of the house and is easily distinguishable from the street. The green paint color was left by the previous owners and it's one of the few colors in the house that I have actually left alone because I love it so much.


Luckily for us were were able to inherit some furniture from Craig's mom who was in the process of downsizing her house at the same time that we were purchasing our home. The pieces work great in the dining room because they match the green as well as the metal work in the chandelier. Although I love this room in it's current state and I doubt there will be any major changes made anytime soon (besides maybe the flooring) I did have a brilliant idea for a "dream" room the other day. Please keep in mind that this idea was quickly vetoed by both my friend Emily and Craig. Paint the walls a deep red (but not maroon) and the railings gray. Take out the pale flooring and put in a dark gray engineered wood floor. White and black rug underneath a laquered black dining room table surrounded by black chairs with cream upholstery. Brilliant chandelier hanging from the ceiling. Sigh...I know it would be beautiful but it is a bit unreasonable.